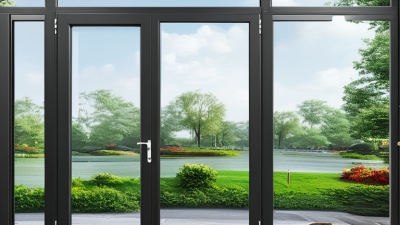
What Are the Top Timber Window Types in 2026?
Choosing timber windows in 2026 means balancing appearance, everyday use, and long-term upkeep. Timber brings natural warmth to a room, but its performance depends on design, installation, and maintenance. A beautiful frame still needs suitable glazing and careful weather protection. Small details matter.
Several window types suit different homes and spaces. Casement windows open outward and can provide generous ventilation. Sash windows preserve a familiar look in period properties, though their mechanisms need attention. Tilt-and-turn designs offer flexible opening positions, while fixed windows bring daylight without ventilation. Bay and bow arrangements can make a room feel larger, but they require more space and planning. No single type wins.
This guide compares these options and explains where each may work best. It also considers timber species, glazing, finishes, security features, and maintenance needs. For example, a kitchen window may need easy cleaning and reliable ventilation; a bedroom may benefit from a sash design that matches the home’s character. These are practical differences, not just style choices.
Specifications vary between manufacturers, so check product details rather than relying on labels alone. Ask about the frame’s construction, finish, warranty, and expected care routine. Timber can last for decades when properly protected, but that promise deserves scrutiny. Your climate, budget, and tolerance for upkeep all matter. The right window is the one that fits the building and how you actually use it.
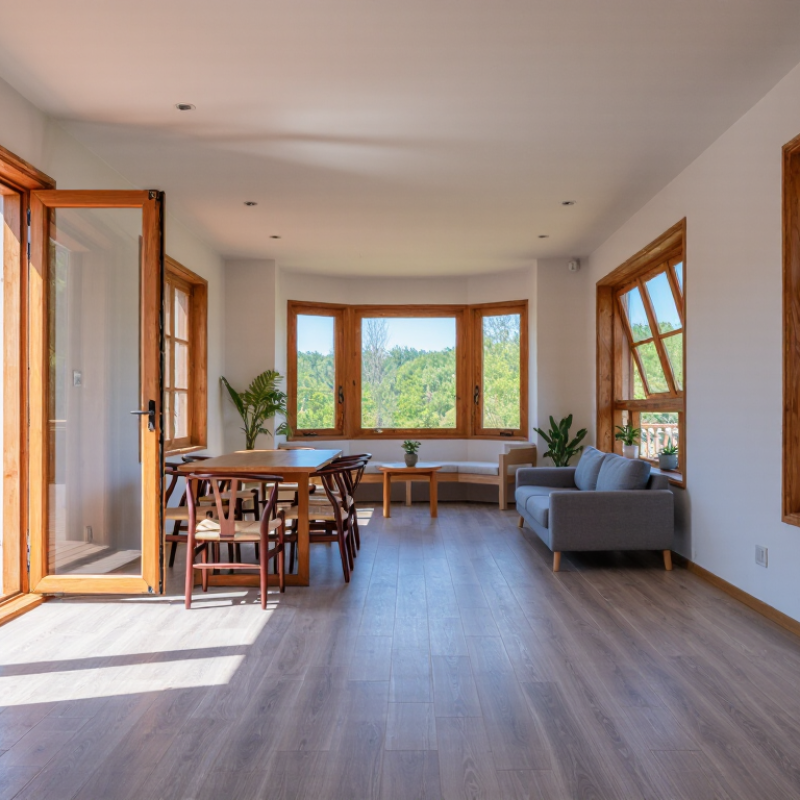
Timber Window Basics: Frame Construction and EN 14351-1 Classification
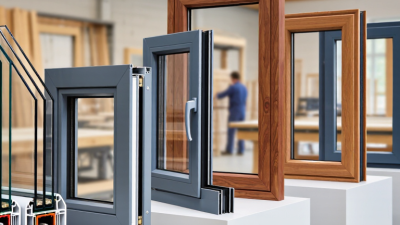
Timber windows begin with the frame, not the style. Solid or laminated timber sections form the outer frame and sash; engineered laminations can help limit seasonal movement. Look closely at corner joints, glazing beads, seals, and drainage routes. These details affect how the window handles rain, drafts, and everyday opening.
EN 14351-1 is the European product standard for windows and external pedestrian doors. It does not rank casement, tilt-and-turn, or fixed windows as “best”; it supports declared performance characteristics. Check the declaration for air permeability, watertightness, wind resistance, and thermal transmittance. These are reported through defined test and classification systems, including EN 12207, EN 12208, and EN 12210. Small details matter. A low U-value alone cannot describe a window’s full performance.
For context, the Passive House Institute’s cool-temperate criteria use a window Uw value of 0.80 W/(m²·K) or lower as a certification benchmark; it is not a universal requirement. Compare that figure with the declared Uw for the complete window, not just its glass. Also check the frame material, glazing specification, and installation conditions. Even a well-made frame can underperform if the wall junction is poorly sealed. The European standard and the Passive House Institute criteria describe different things: product characteristics and a demanding energy benchmark.
Timber Window Basics: Frame Construction and EN 14351-1 Classification
These common glazing configurations can be used in single-frame, box, or coupled timber window designs. The chart shows indicative centre-pane thermal transmittance (Ug), in W/(m²·K); lower values mean less heat passes through the glass. Actual whole-window performance (Uw) also depends on the frame, spacer, window size, and installation. EN 14351-1 is a product standard for windows and external pedestrian doorsets: it provides a framework for declaring performance characteristics, rather than ranking timber window types. Values shown are illustrative reference figures, not product-specific declarations.
Casement and Tilt-and-Turn Windows: EN 12207 Air-Permeability Classes 1–4
Timber casement and tilt-and-turn windows can both be classified under EN 12207. Classes run from 1 to 4; Class 4 is the tightest. At 100 Pa, Class 4 allows up to 3 m³/(h·m²) by area. By joint length, the limit is 0.75 m³/(h·m). These figures describe tested air permeability, not overall window quality.
Class 4 may suit exposed, windy elevations, but installation and upkeep matter too. U.S. Department of Energy Energy Saver guidance estimates that windows account for 25–30% of residential heating and cooling energy use. That figure covers more than air leakage, so it is not a window-only leakage estimate. In practice, a poorly seated gasket or uneven frame can weaken performance. A strong laboratory result is not the whole story.
Tips: Ask for the EN 1026 test report and declared EN 12207 class. Check that the tested size and opening configuration match your project. Look closely at seals and frame joints; small details are easy to miss.
Sliding Sash and Awning Windows: Ventilation, Operation, and Heritage Uses
Sliding sash and awning windows solve different ventilation problems. A sash slides vertically, so opening the upper and lower sections can release warm air while drawing cooler air inside. This suits tall rooms and traditional façades, where the window’s proportions matter. Awning windows hinge at the top and open outward. Their angled sash can admit air during light rain, though wind direction and opening size affect the result. Neither design guarantees good airflow in a still, poorly planned room.
The U.S. EPA reports that people spend about 90% of their time indoors, making indoor air quality more than a minor comfort issue.
ASHRAE Standard 62.2 sets ventilation requirements for residential buildings; an openable window is not, by itself, proof that a home meets them. For heritage properties, Historic England’s guidance on traditional windows emphasizes repair and careful upgrading. That’s practical. Replacing sound timber merely to change the opening style can lose original detail, while old sash cords or swollen frames may make daily operation frustrating.
Tips: Check that sash windows stay open without slipping, and clear their tracks. For awnings, inspect hinges and seals, then test airflow from more than one opening. Keep insect screens in mind; they can reduce airflow. A small limitation, but easy to overlook.
References: U.S. EPA, Indoor Air Quality; ASHRAE Standard 62.2; Historic England, Traditional Windows: Their Care, Repair and Upgrading.
Fixed Timber Windows: Glazing Options and Whole-Window Uw Ratings
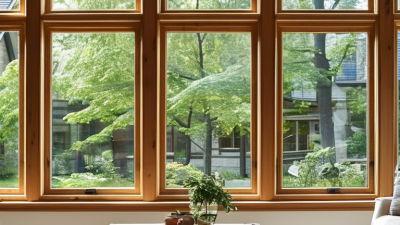
Fixed timber windows can bring daylight into a room without the hinges or handles needed for opening. Their performance depends on more than the glass. The whole-window Uw rating includes the glazing, timber frame, and edge area. A lower Uw generally indicates less heat passing through the complete window, but compare figures calculated for similar window sizes and configurations.
Double glazing with a low-emissivity coating can suit many projects. Triple glazing may lower heat transfer further, though it adds weight and can affect cost and frame design. Gas-filled cavities and warm-edge spacers can also influence performance. Do not confuse the glass-only Ug value with Uw. A strong glass rating does not guarantee the same result for the complete unit. Small details matter.
Tips: Ask for the whole-window Uw value, not just the centre-glass figure. Check which size and glazing specification the rating describes. Consider room orientation, daylight, and local climate alongside thermal performance. Installation quality matters, too; even a well-rated window can disappoint if the perimeter is poorly sealed. I would not choose by one number alone.
Comparing 2026 Timber Window Types: 1.4 vs 0.80 W/(m²·K) Benchmarks
Timber casement, tilt-and-turn, and traditional sash windows can all perform well; the frame type alone does not determine efficiency. Compare whole-window Uw values, not glass-only Ug figures. A window rated at 1.4 W/(m²·K) loses more heat than one rated at 0.80 under the same conditions. The Passive House Institute’s component criteria use approximately 0.80 W/(m²·K) as a high-performance reference in cool-temperate conditions, though climate and installation details affect the target. That gap matters beside a winter window seat.
The U.S. Department of Energy’s Efficient Windows Collaborative explains that lower U-factors mean better insulation, while also distinguishing whole-window performance from center-of-glass ratings. A triple-glazed timber unit may reach 0.80, but edge spacers, frame proportions, seals, and installation can shift the result. Numbers need context. Ask for a certified whole-window value and the test standard behind it. A warm-looking frame is not proof of a warm room.
In practice, check the junction between frame and wall, where drafts can undermine a strong laboratory rating. The Passive House Institute’s window criteria also show why performance targets depend on climate and component design. Real buildings are messier. A 1.4 window may suit a mild renovation; 0.80 can reduce heat loss, but adds cost and weight. Verify the specification before comparing quotes.
What Are the Top Timber Window Types in 2026? — Comparing 2026 Timber Window Types: 1.4 vs 0.80 W/(m²·K) Benchmarks
| Timber window type |
How it opens |
1.4 W/(m²·K) benchmark |
0.80 W/(m²·K) benchmark |
Key design considerations |
| Casement |
Hinged at the side; opens outward or inward. |
A practical target |
A demanding target |
Compression seals can help limit air leakage. Triple glazing, warm-edge spacers, and an insulated frame may be needed for very low whole-window U-values. |
| Tilt-and-turn |
Tilts inward for ventilation or swings inward for a wider opening. |
A practical target |
A demanding target |
Multiple locking points and well-adjusted seals support airtightness. Frame depth, glazing specification, and hardware design affect the final result. |
| Fixed (non-opening) |
Does not open. |
Generally achievable |
Often the most straightforward type to target |
Without an opening sash, there are fewer operable joints to seal. Glazing, frame, edge-of-glass details, and installation still determine performance. |
| Traditional sliding sash |
One sash slides vertically past the other. |
A practical target with suitable detailing |
Particularly demanding |
Sliding joints and meeting rails need careful weather-sealing. A low U-value alone does not describe air leakage or the preservation of traditional appearance. |
| Horizontal sliding |
One sash slides sideways past another. |
A practical target with suitable detailing |
A demanding target |
Sliding tracks and overlapping sash edges can make airtightness more challenging than in many compression-sealed designs. |
| Top-hung awning |
Hinged at the top; typically opens outward. |
A practical target |
A demanding target |
Perimeter seals, hardware, glazing, and frame construction all contribute to performance. The opening style alone does not determine the U-value. |
| How to read the benchmarks: The figures 1.4 and 0.80 W/(m²·K) are whole-window U-value comparison points, not fixed ratings for a window type. A lower U-value indicates lower heat transfer through the window. Actual results depend on the complete window assembly—including frame, glazing, spacers, dimensions, and configuration—and should be checked against declared product data and the relevant local calculation method. Installation quality also affects in-use performance. |