



What Are the Top Aluminium Door Types in 2026?
In 2026, choosing aluminium doors is less about appearance alone and more about how each opening works in a real building. A narrow hallway may suit a hinged door, while a patio often benefits from a sliding system that leaves floor space clear. Bi-fold and pivot designs make stronger architectural statements, but their hardware, opening radius, and installation details deserve close attention. Small details matter.
The International Energy Agency’s 2024 Global Status Report for Buildings and Construction estimates that buildings account for about 32% of global energy demand and 34% of energy-related carbon dioxide emissions. Those figures do not measure door performance directly, but they show why thermal breaks, glazing choices, airtight seals, and careful installation should be part of the discussion. The International Aluminium Institute also publishes lifecycle research on aluminium production and recycling; its findings are useful context, not a guarantee that every door has a low environmental impact. Product specifications and local conditions still matter.
This guide compares the leading aluminium door types for homes and commercial spaces, including hinged, sliding, bi-fold, pivot, and French-style options. It considers space, daylight, thermal performance, maintenance, and everyday usability. One limitation is easy to overlook: “top” does not mean best for every project. A wide glazed slider can brighten a living room, yet may need suitable drainage and precise fitting. The right choice depends on the opening, climate, budget, and the quality of the complete door system—not the frame material alone.
How Aluminium Doors Are Classified by Opening Style
What Are the Top Aluminium Door Types in 2026?
Aluminium doors are often grouped by how their panels move, rather than by frame shape alone. Hinged doors swing inward or outward on side-mounted hinges. They suit entrances and rooms with enough clearance for the door leaf. Check nearby furniture and paths before choosing a swing direction. Space matters.
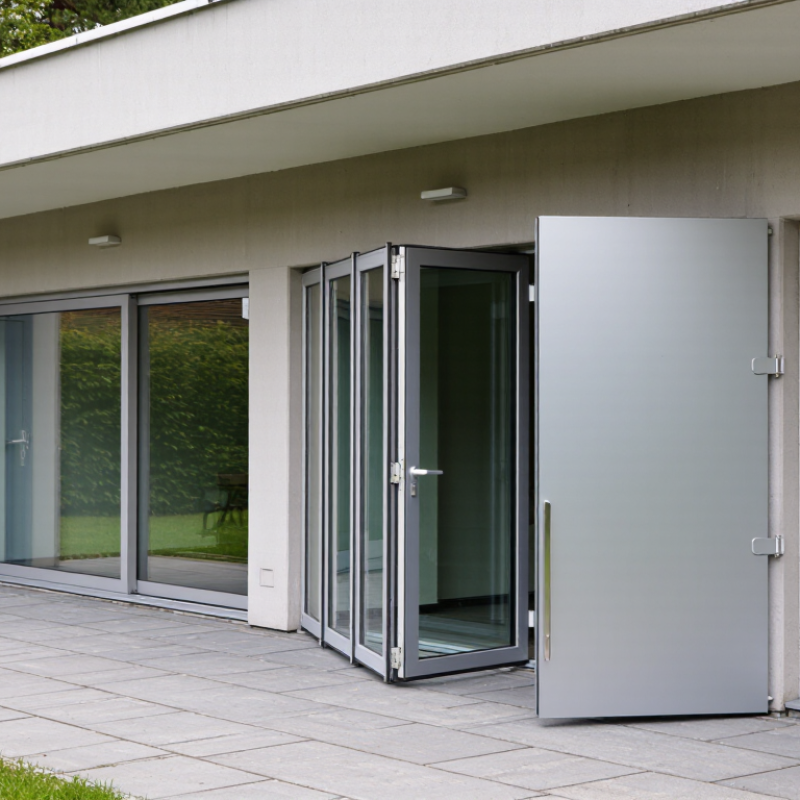
Sliding doors travel along a track, making them useful where a swinging panel would block a walkway. Their opening width depends on how many panels move and overlap. Tracks need regular cleaning; grit can make movement rough. Folding doors use linked panels that stack to one side, creating a broad opening, though the folded panels still occupy wall space.
Pivot doors rotate around a point near the top and bottom of the frame. Their distinctive movement can work well for wide, heavy panels, but installation needs careful alignment. Tilt-and-turn styles combine inward opening with a smaller tilted position for ventilation. They offer flexibility, but the hardware and operating steps may feel unfamiliar at first. No style is best for every room. Measure the opening, note the threshold height, and consider how people will use the space on a busy day.
What Are the Top Aluminium Door Types in 2026? — How Aluminium Doors Are Classified by Opening Style
| Opening Style | How It Opens | Typical Configuration | Space and Opening Access | Common Uses | Key Consideration |
|---|---|---|---|---|---|
| Sliding | One or more panels move horizontally along tracks, usually overlapping fixed or moving panels. | Two, three, or more panels, depending on the opening and system design. | Does not need swing space; part of the opening remains covered by overlapping panels. | Patio entrances, balconies, and wide openings facing gardens or terraces. | Keep tracks clear of dirt and debris, and check that the configuration provides the desired clear opening. |
| Lift-and-slide | The operating panel lifts slightly from its seals to move, then lowers back into position when closed. | Typically one or more large sliding panels with compatible tracks and hardware. | Requires no inward or outward swing space; the panels still overlap when open. | Large exterior openings where easy panel movement and a weather-sealed closed position are priorities. | Panel size, weight, track design, and hardware must be matched to the system specification. |
| Hinged (swing) | A panel rotates on side-mounted hinges and opens inward or outward. | Single panel, or paired panels with one or both leaves operable. | Can provide a wide clear opening, but needs unobstructed swing space. | Entry doors, side doors, and access points where a conventional swing door is suitable. | Plan the swing direction around furniture, paths, weather exposure, and local safety requirements. |
| French (paired hinged) | Two side-hinged leaves meet at the center and open inward or outward. | A pair of glazed or solid leaves; one leaf may be held closed when not in use. | Can create a broad passage when both leaves are open; needs swing clearance on the chosen side. | Patio entrances, garden access, and interior connections between larger rooms. | Confirm how the inactive leaf is secured and whether both leaves need to open regularly. |
| Bi-fold (folding) | Connected panels fold at their hinges and stack to one or both sides of the opening. | Multiple leaves arranged to fold in a specified direction and stacking pattern. | Can open a large proportion of the doorway, but the folded panels occupy space beside the opening. | Wide patio openings and spaces intended to connect indoor and outdoor areas. | Check the stacking location, threshold design, and clear opening with all panels folded back. |
| Pivot | The panel turns around a pivot point set away from its side edge, rather than conventional side hinges. | Usually a single, often wide panel with a purpose-designed pivot mechanism. | Needs room for the panel to rotate and may project into the space on both sides of the pivot. | Architectural entrances and feature openings where a distinctive, wide door leaf is desired. | Allow for the panel’s rotation path and select hardware suitable for the panel’s dimensions and weight. |
| Tilt-and-turn | A handle-controlled mechanism lets the panel tilt inward at the top or swing inward from the side. | Usually a single-panel door or door-sized glazed opening with multifunction hardware. | Tilt mode needs less room than full swing mode; full opening requires inward clearance. | Balconies and openings where controlled ventilation and a full inward opening are both useful. | Operation depends on compatible hardware and correct installation; follow the system’s use and maintenance guidance. |
The best opening style depends on the available space, desired clear opening, panel dimensions, threshold needs, and project-specific performance requirements. Configurations and available hardware vary by system.
Related Posts
-
How to Choose the Right Aluminium Doors for Your Home: A Comprehensive Guide
-
How to Choose the Best Aluminium Front Doors for Your Home?
-
Top Benefits of Aluminium Doors for Your Home Interior?
-
How to Choose Aluminium Front Doors for Your Home?
-
Top 5 Benefits of Aluminium Front Doors: Energy Efficiency, Security, and Design Trends in 2023
-
2025 Top Trends in Aluminium Doors: Market Growth & Consumer Preferences