Top 10 Types of Windows and Doors for Every Home
Choosing the right windows and doors shapes a home’s comfort, appearance, and daily function. A broad picture window can frame a garden, while a sliding patio door can bring daylight into a dim living room. But attractive choices need practical checks: climate, orientation, ventilation, security, maintenance, and installation all matter.
The U.S. Department of Energy reports that heat gain and heat loss through windows account for about 25%–30% of residential heating and cooling energy use. That figure makes performance more than a technical detail. Researcher John Carmody, co-author of Residential Windows: A Guide to New Technologies and Energy Performance, emphasizes evaluating window choices as part of a home’s overall design and energy needs. That is a useful principle, though it cannot replace advice tailored to a particular house.
This guide introduces ten common types of windows and doors, from casement and bay windows to French and sliding doors. Each has trade-offs. A hinged window may catch a breeze, but it needs clearance outside. A large glazed door brightens a room, yet its frame, glass, and fit deserve careful attention. Small details count. Consider how a handle feels, where rainwater drains, and whether a screen is easy to use. The “best” option is not always obvious, and a stylish choice can still disappoint if it suits the room poorly. DOE guidance: Energy Saver, “Update or Replace Windows.”
Window Types: Casement, Double-Hung, Sliding, Awning, and Bay
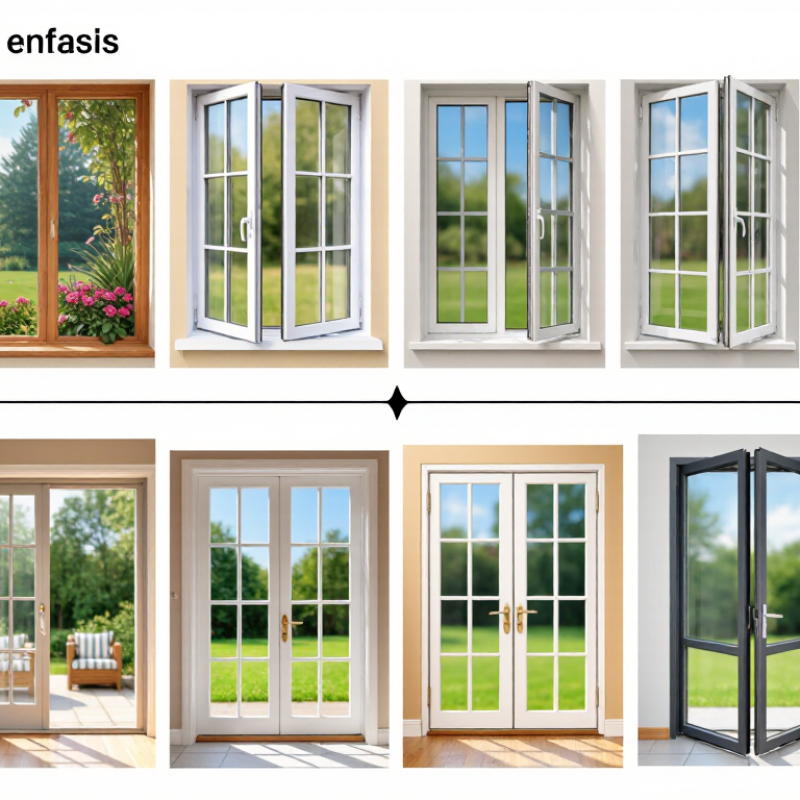
Casement windows swing outward on side hinges, catching breezes across a kitchen or narrow room. Their compression seals can limit drafts when closed, but the sash needs clear outdoor space. Double-hung windows move vertically, so you can open the top and bottom for airflow. Many tilt inward for cleaning. The trade-off is hardware: worn balances can make a sash difficult to hold open. Small details matter.
Sliding windows move horizontally and suit wide openings where an outward swing would hit a walkway. Their tracks need occasional cleaning; grit can make movement stiff. Awning windows hinge at the top and open outward, helping shield a small opening from light rain. Bay windows project beyond the wall, adding a bright seat or shelf, but their corners and roof need careful insulation and installation. No type fits every room.
Performance matters as much as appearance. The U.S. Department of Energy’s Energy Saver guidance estimates that windows account for about 25–30% of residential heating and cooling energy use. That makes frame condition, glazing, and installation worth checking, not just style. The National Fenestration Rating Council labels products for U-factor and solar heat gain coefficient, useful measures when comparing options. Still, a rating cannot fix a poor fit. Measure the opening, consider local sun and wind, and ask how each window will be cleaned and maintained before choosing.
| Type | How It Opens or Works | Common Uses | Key Advantages | Planning Considerations |
|---|---|---|---|---|
| Casement Window | Hinged at the side and opened outward with a crank or handle. | Kitchens, bedrooms, and areas where directed ventilation is useful. | Can open widely for airflow; a closed sash presses against the frame and can provide a tight seal when properly installed. | Needs clear exterior space to open; consider nearby paths, landscaping, and wind exposure. |
| Double-Hung Window | Both the upper and lower sashes slide vertically, often tilting inward for cleaning. | Bedrooms, living rooms, and traditional or multi-story homes. | Ventilation can be adjusted from either sash; the design does not project outward. | Check that the sash balance and locking hardware are suitable for the window size and intended use. |
| Sliding Window | One or more sash panels move horizontally along tracks. | Wide wall openings, contemporary rooms, and locations with limited exterior clearance. | Does not swing inward or outward and is straightforward to operate. | Tracks need periodic cleaning; ventilation is limited to the portion of the opening that slides open. |
| Awning Window | Hinged at the top and opens outward from the bottom. | Bathrooms, basements, and higher wall locations. | Can provide ventilation while helping deflect light rain when open. | May obstruct exterior walkways when open; pair with suitable glazing and ventilation for humid rooms. |
| Bay Window | A projecting assembly that typically combines a large center window with angled side windows. | Living rooms, dining areas, and spaces where extra daylight or a window seat is desired. | Brings light in from multiple directions and creates additional interior space. | Projection, roof details, weatherproofing, and structural support should be planned as part of the installation. |
| Single-Hung Window | The lower sash slides vertically; the upper sash remains fixed. | Bedrooms, living areas, and homes seeking a familiar vertical-window style. | Simple operation and a fixed upper sash with fewer moving parts than a double-hung design. | Only the lower sash opens, so ventilation options are more limited than with a double-hung window. |
| Picture Window | A fixed, non-opening window designed to frame an outdoor view. | Living rooms, stairwells, and walls facing a garden or scenic outlook. | Provides an unobstructed view and daylight without operating hardware. | Does not provide ventilation; consider heat gain, glare, and cleaning access when choosing its location and size. |
| Hopper Window | Hinged at the bottom and opens inward from the top. | Basements and compact spaces where an inward-opening sash is practical. | Compact design can provide ventilation in smaller openings. | Keep the interior swing area clear and make sure the location allows safe operation and cleaning. |
| French Door | A pair of hinged doors, often with glass panels, that open from the center. | Patios, gardens, and transitions between living spaces. | Creates a wide passage when both doors are open and admits daylight through glazed panels. | Requires swing clearance; thresholds, weather seals, and accessibility needs should be considered. |
| Sliding Patio Door | Large glazed panels slide horizontally, usually with one fixed panel. | Patios, decks, and garden-facing rooms. | Offers broad views and access without requiring a hinged door’s swing space. | Allow space for the moving panel, keep tracks clear, and choose secure hardware and suitable safety glazing. |