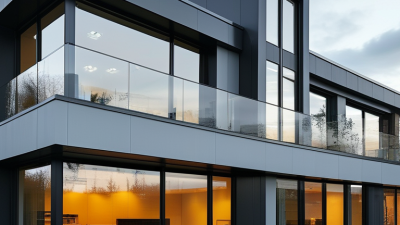

How to Choose Aluminium Windows for Your Project
Choosing aluminium windows begins with the building, not the catalogue. A coastal home, a sunlit office, and a shaded renovation face different demands. Before comparing finishes, consider opening size, exposure, ventilation, security, and the wall’s insulation. Building scientist Joseph Lstiburek’s work supports a useful principle, paraphrased here: “Assess the window as part of the wall assembly, not as a product on its own.” That distinction matters. A well-made frame can still underperform if its glazing, seals, or installation do not suit the project.
This guide explains how to compare aluminium windows by frame design, thermal performance, glazing, hardware, and installation details. Look beyond appearance. Check documented performance values, warranty terms, drainage design, and whether the supplier can provide project-specific specifications. For a large opening, ask how the frame handles wind loads and water management. For a bedroom, consider ventilation and sound control. Small details count. A sample corner or finish swatch can reveal texture and colour shifts that a screen hides.
There is no universal best choice. A slim profile may increase glass area, but it can affect cost, insulation, or structural requirements. Those trade-offs deserve a second look. Even a careful guide cannot replace a qualified assessment of local conditions and building details. The aim is practical: help you ask sharper questions, compare like with like, and select windows that fit the building rather than simply look right in a showroom.

Define Project Loads and Climate Targets Using Local Codes and ASCE 7
Before selecting aluminium windows, identify the code adopted by the local authority and its referenced ASCE 7 edition. Requirements can vary by jurisdiction, even between nearby towns. Confirm the building’s risk category, site elevation, wind speed, exposure, and topographic effects with the project team. Small details matter. A coastal site exposed to open water is not equivalent to a sheltered street, even when both share a regional wind map.
Use those inputs to establish design pressures for each opening, including positive and negative wind pressure. ASCE 7 informs the load calculation; the adopted building code determines how it applies. Window schedules should show each opening’s size, location, pressure, and any impact or safety-glazing requirements. A strong frame alone does not prove a compliant assembly. The frame, glass, anchors, and surrounding wall must work together, and an engineer may need to verify their capacities.
Climate targets deserve equal care. Check driving rain, freeze-thaw cycles, temperature range, humidity, and expected air leakage. These conditions affect water penetration, thermal movement, and condensation risk. Specify measurable performance rather than relying on broad labels. It is easy to focus on headline wind speed and miss local corner pressures or sheltered entrances. There is no perfect shortcut. Ask the architect or structural engineer to confirm assumptions against current local requirements before ordering.
How to Choose Aluminium Windows: Define Project Loads and Climate Targets
Selected minimum uniformly distributed floor live loads from ASCE 7-22, Table 4.3-1. These are floor loads, not window design pressures. Determine façade pressures for the project location, risk category, exposure, and building height using the locally adopted code and ASCE 7. Set thermal and condensation targets using local climate data.
Compare Aluminum Alloy Conductivity (About 160–200 W/m·K) and Thermal Breaks
Aluminium alloys conduct heat readily, commonly around 160–200 W/m·K. That figure describes the metal, not the entire window. On a cold morning, an unbroken frame can feel chilly and transfer heat outdoors. The effect also depends on frame shape, glass area, and indoor conditions. The number is useful, but incomplete.
A thermal break places a low-conductivity barrier, often a reinforced polymer strip, between the inner and outer aluminum sections. This interrupts the direct path for heat through the frame. Check the whole-window thermal performance, not just the frame material. A wider break may help, but the result depends on the complete frame design and glazing.
For a project, compare performance figures measured using the same method, then check how the window will be installed. Poorly sealed joints can undermine a well-designed thermal break. Ask for details about frame depth, seals, and condensation performance in your climate. I have seen material specifications dominate discussions; sometimes, the less exciting installation detail deserves more attention.
Choose Glazing by NFRC 100 U-Factor and NFRC 200 SHGC Ratings
When selecting aluminium windows, compare whole-window ratings, not glass alone. NFRC 100 measures U-factor: the rate of heat transfer through the window. Lower values mean better insulation. NFRC 200 measures solar heat gain coefficient, or SHGC. Lower SHGC blocks more incoming solar heat. The National Fenestration Rating Council’s standardized procedures make these ratings useful for comparing tested products under consistent conditions.
Climate and window direction matter. In hot, sunny rooms, a lower SHGC can reduce unwanted heat, especially on west-facing façades where afternoon sun can make a desk or sofa uncomfortably warm. In colder areas, a higher SHGC may provide helpful winter warmth, but can also cause overheating. Check U-factor alongside SHGC; one number cannot describe the whole window. Aluminium frames can conduct heat, so look for tested whole-window ratings that include the frame and glazing system.
The U.S. Department of Energy’s Energy Saver guidance estimates that windows account for about 25–30% of residential heating and cooling energy use. That makes rating choices worth careful attention, though actual savings depend on installation, shading, and the existing building. A small but important detail: compare ratings in the same units, and confirm the product’s label matches the configuration being quoted. Ratings help, but they do not replace site-specific judgment.
Verify Air Leakage Under NFRC 400 and Structural Performance Under AAMA/WDMA/CSA 101
How to Choose Aluminium Windows for Your Project
Verify Air Leakage Under NFRC 400 and Structural Performance Under AAMA/WDMA/CSA 101
A slim aluminium frame can look precise, but appearance alone says little about performance. Check air leakage results tested under NFRC 400, and compare the reported rate with your project’s needs. Lower leakage may help limit drafts, especially in exposed rooms. Read the test conditions and units carefully; ratings are meaningful only when you compare like with like. A tested window still depends on correct installation. A narrow gap at the frame can undermine a good result.
For structural performance, review documentation under AAMA/WDMA/CSA 101, also known as the North American Fenestration Standard. Confirm the product’s performance class and design pressure rating suit the building height, window size, and local wind exposure. Larger units may perform differently from the tested sample. Ask for results that match the actual configuration, including glazing and operating style. A rating is useful, not a promise against every site condition. This detail is easy to overlook.
Tips: Request the test report, not just a sales claim. Check that the size and opening type match your drawings. Compare air leakage and structural ratings separately. Then verify the installer follows the specified anchoring and perimeter-sealing details. Small details matter.
How to Choose Aluminium Windows for Your Project - Verify Air Leakage Under NFRC 400 and Structural Performance Under AAMA/WDMA/CSA 101
Use this project-screening table to compare aluminium window options. It contains no product-specific test results; confirm every rating against the applicable, current test report and project requirements.
| Selection dimension | What to check | Units or rating format | Project screening guidance | Evidence to request |
|---|---|---|---|---|
| Air leakage — NFRC 400 | Compare the tested air-leakage rating for the specific window type, size, and configuration. NFRC 400 uses a standardized test procedure; the rating is reported at a test pressure of 75 Pa (approximately 1.57 psf). | cfm/ft² at 75 Pa; lower values indicate less air leakage under the stated test conditions. | Set the maximum acceptable value from the applicable code, project specification, and climate needs. Do not treat an unverified marketing claim as a tested rating. | NFRC documentation or a test report identifying the standard, pressure, rating, specimen, and product configuration. |
| Structural performance — AAMA/WDMA/CSA 101 (NAFS) | Check the performance class and Performance Grade (PG) for the applicable product type and size. Common classes include R, LC, CW, and AW; the required class depends on the building and use. | PG designation and design pressure in psf or Pa. For example, PG 30 is a 30-psf performance-grade designation; it is not a substitute for project-specific load review. | Compare the product rating with site-specific wind loads, building height, exposure, location, and applicable code. A class name alone does not establish that a unit meets the required pressure. | NAFS performance data or test documentation showing the standard edition, class, PG, size, configuration, and tested performance. |
| Product size and configuration | Confirm that the tested specimen matches the proposed frame dimensions, sash arrangement, glazing, hardware, and operating style. | Overall width × height; configuration; operable or fixed. | A rating for one size or configuration should not automatically be applied to a larger or different unit. Obtain confirmation for project-specific sizes. | Shop drawings, size limits, and test report showing the represented specimen or permitted variations. |
| Water penetration resistance | Review the tested water-penetration resistance alongside the project’s wind-driven-rain exposure and installation details. | Test pressure in psf or Pa, as stated in the applicable report. | Use the pressure required by the project specification and applicable code. Performance depends on the complete window assembly and proper installation. | NAFS test documentation and installation details, including sill, flashing, and perimeter-seal requirements. |
| Structural deflection and glass support | Check frame and mullion deflection limits, glass bite, support conditions, and compatibility with the specified glazing. | Deflection limits and glass dimensions per project engineering and applicable standards. | For large or unusual openings, confirm that engineering covers the actual spans, mullions, and support conditions—not just a standard-size test unit. | Signed calculations where required, system details, and glass specifications. |
| Thermal performance | Compare whole-window U-factor and Solar Heat Gain Coefficient (SHGC), including the selected frame, glazing, and spacer. | U-factor in Btu/(h·ft²·°F) or W/(m²·K); SHGC is dimensionless. | Select values that meet the project’s energy code and climate goals. Compare whole-window values on a consistent basis. | NFRC-certified rating or other documentation accepted by the applicable code and specification. |
Final selection: require documented NFRC 400 air-leakage results and applicable NAFS performance data for the proposed product, size, and configuration; verify the ratings against the project’s code, loads, and specifications.
Match Certified Window Ratings to Climate, Exposure, and Installation Conditions
Aluminium frames are strong and slim, but a good choice depends on more than appearance. Match certified whole-window ratings to your climate and the wall’s exposure. The National Fenestration Rating Council label lists U-factor and solar heat gain coefficient (SHGC). Lower U-factor means less heat transfer; SHGC indicates how much solar heat enters. The U.S. Department of Energy estimates that windows account for 25–30% of residential heating and cooling energy use. That makes rating selection consequential. In a cold region, prioritize lower U-factor; in a hot, sunny setting, consider lower SHGC, while preserving useful daylight.
Exposure changes the brief. A sheltered wall and a wind-driven, rain-facing elevation do not need identical specifications. Check project-specific structural pressure and water-penetration test data, then confirm the proposed unit suits the opening size and local conditions. Certification describes tested product performance, not the finished installation. Poor flashing, uneven shimming, or gaps around the frame can undermine it. Small details matter. I have seen carefully rated windows disappoint when drainage paths were blocked during installation.
Tips: Ask for the exact certified rating label and test documentation, not a brochure estimate. Verify U-factor, SHGC, air leakage, and relevant water and structural ratings. Confirm rough-opening measurements, sill drainage, and perimeter sealing before ordering. A perfect number on paper is not the whole story; site conditions deserve a second look.
Related Posts
-
How to Choose Aluminium Windows for Your Home?
-

Top Benefits of Aluminium Doors for Your Home Interior?
-
Understanding Sash Windows Benefits and Maintenance for Your Home
-
Are Security Shutters Essential for Your Business in 2026?
-
Best Roller Shutters in Adelaide What You Need to Know
-
Best Garage Doors with Windows Features and Benefits Explained?